

Listing Courtesy of: BAREIS / Listed By: Randy Waller, W Real Estate Santa Rosa; Rebekka Johnston, Santa Rosa
120 Angela Drive Santa Rosa, CA 95403
Active (19 Days)
$3,875,000 (USD)
OPEN HOUSE TIMES
-
OPENSat, Jul 1112 noon - 2:00 pm
-
OPENSun, Jul 1212 noon - 2:00 pm
Description
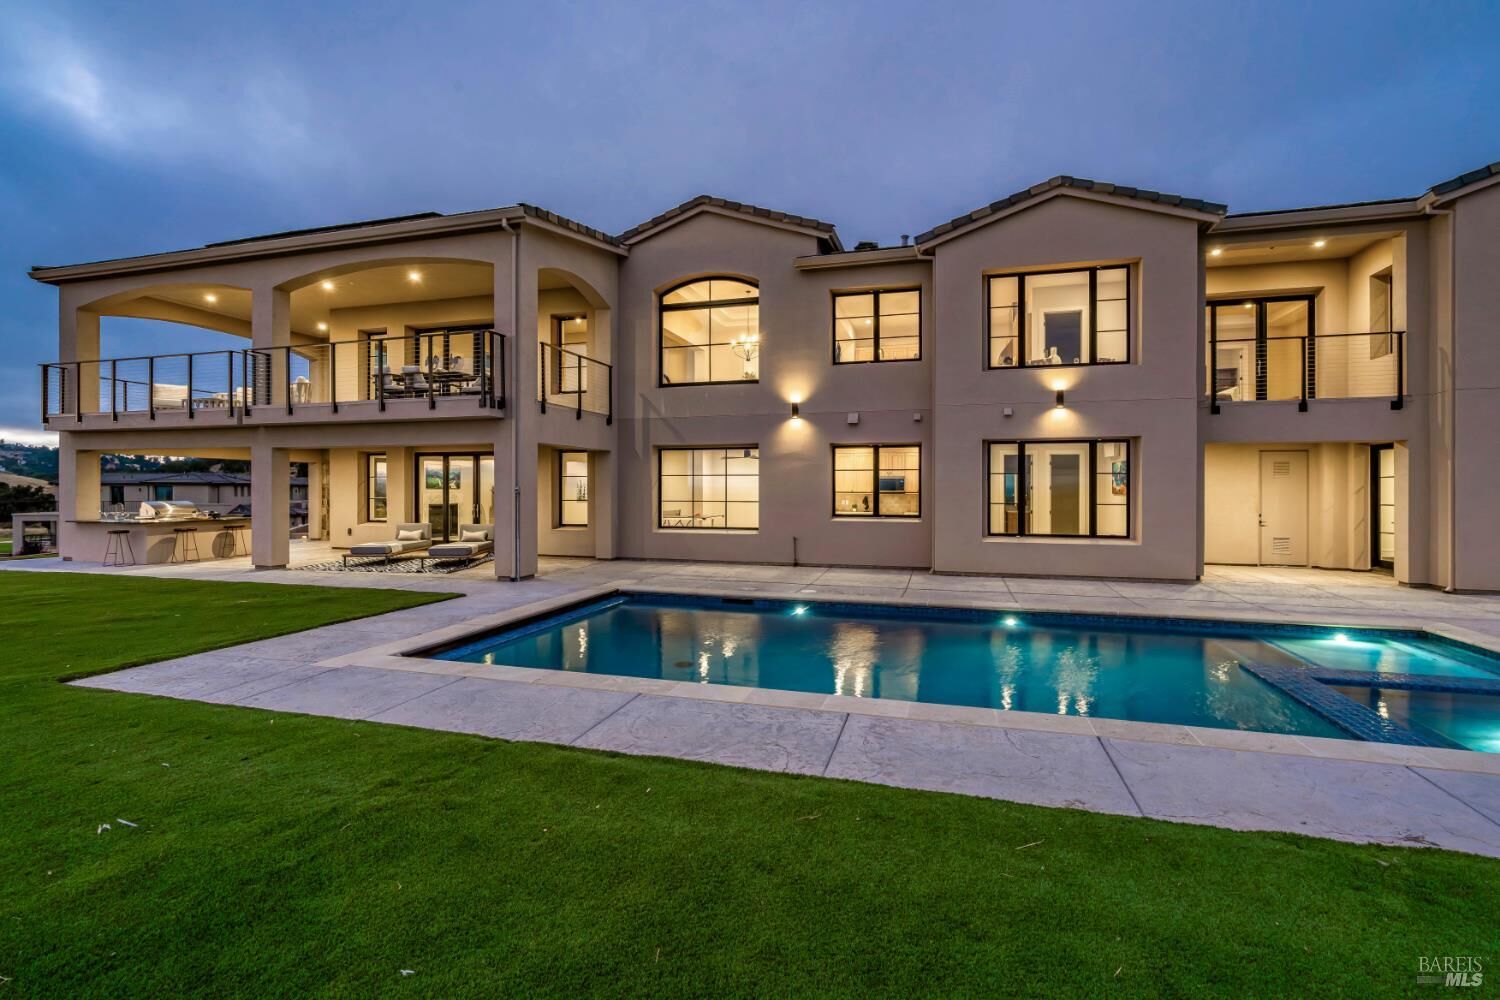
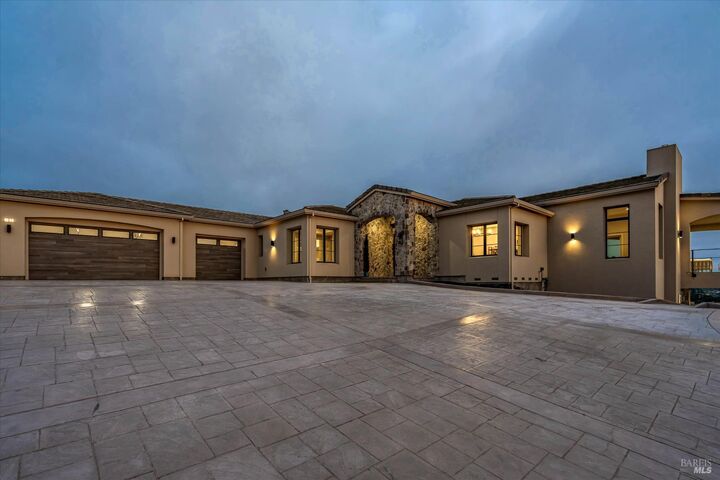
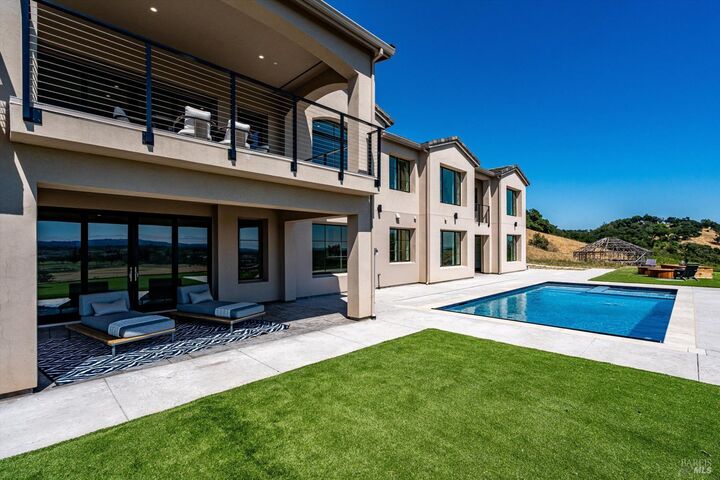
Perched on 5.5 acres with sweeping views of the Russian River Valley, this extraordinary brand new Wine Country estate offers the ultimate blend of luxury privacy, and resort-style living. Designed to capture the stunning surroundings, this residence features four bedrooms, four full baths, and two half baths, with a versatile floor plan that accommodates a variety of lifestyles. The main level is thoughtfully designed for single-level living, showcasing a spacious primary suite, junior suite, chefs kitchen with a Viking 8 burner gas range and 4 ovens, dining area, and an inviting great room that seamlessly connects to the outdoor living spaces and panoramic views. The lower level provides exceptional flexibility with a large entertainment room, kitchenette, and an additional en-suite bedroom creating an ideal guest retreat, multi-generational living space, or potential separate living unit. Outside, enjoy your private resort complete with a sparkling pool, spa, outdoor built in BBQ unit with a refrigerator and ice maker, fitness center, and sauna. Surrounded by rolling vineyards, world-class wineries, and the natural beauty of Sonoma County, this remarkable estate offers a rare opportunity to experience the very best of Wine Country living.
MLS #:
326053083
326053083
Lot Size
5.5 acres
5.5 acres
Type
Single-Family Home
Single-Family Home
Year Built
2026
2026
Style
Contemporary
Contemporary
Views
Mountains, City, Panoramic, Hills, Vineyard
Mountains, City, Panoramic, Hills, Vineyard
County
Sonoma County
Sonoma County
Listed By
Randy Waller, DRE #01382348, W Real Estate Santa Rosa
Rebekka Johnston, DRE #01326612, W Real Estate Santa Rosa
Rebekka Johnston, DRE #01326612, W Real Estate Santa Rosa
Source
BAREIS
Last checked Jul 10 2026 at 9:43 PM GMT+0000
BAREIS
Last checked Jul 10 2026 at 9:43 PM GMT+0000
Bathroom Details
- Full Bathrooms: 4
- Half Bathrooms: 2
Kitchen
- Breakfast Area
- Hood Over Range
- Island
- Other
- Dishwasher
- Self/Cont Clean Oven
- Disposal
- Ice Maker
- Quartz Counter
- Free Standing Refrigerator
- Tankless Water Heater
- Pantry Closet
- Built-In Gas Range
- Island W/Sink
Lot Information
- Auto Sprinkler Front
- Grass Artificial
- Low Maintenance
- Dead End
Property Features
- Fireplace: Other
- Fireplace: Living Room
- Fireplace: 3
- Fireplace: Gas Log
- Fireplace: Primary Bedroom
Heating and Cooling
- Fireplace(s)
- Central
- Ceiling Fan(s)
- Multizone
Pool Information
- Yes
Flooring
- Wood
- Tile
Exterior Features
- Roof: Tile
Utility Information
- Utilities: Internet Available, Solar, Natural Gas Available, Public
- Sewer: Septic Connected
Garage
- Attached
- Interior Access
- Garage Door Opener
- Side-by-Side
- Uncovered Parking Spaces 2+
Stories
- 2
Living Area
- 5,522 sqft
Location
Estimated Monthly Mortgage Payment
*Based on Fixed Interest Rate withe a 30 year term, principal and interest only
Listing price
Down payment
%
Interest rate
%Mortgage calculator estimates are provided by W Real Estate and are intended for information use only. Your payments may be higher or lower and all loans are subject to credit approval.
Disclaimer: Listing Data © 2026 Bay Area Real Estate Information Services, Inc. All Rights Reserved. Data last updated: 7/10/26 14:43
