

Listing Courtesy of: BAREIS / Listed By: Shannon & Colleen, W Real Estate Petaluma; Shannon & Colleen, Petaluma
2820 Village Side Drive Santa Rosa, CA 95405
Active (1 Days)
$695,000 (USD)
OPEN HOUSE TIMES
-
OPENSun, Jul 121:00 pm - 3:00 pm
Description
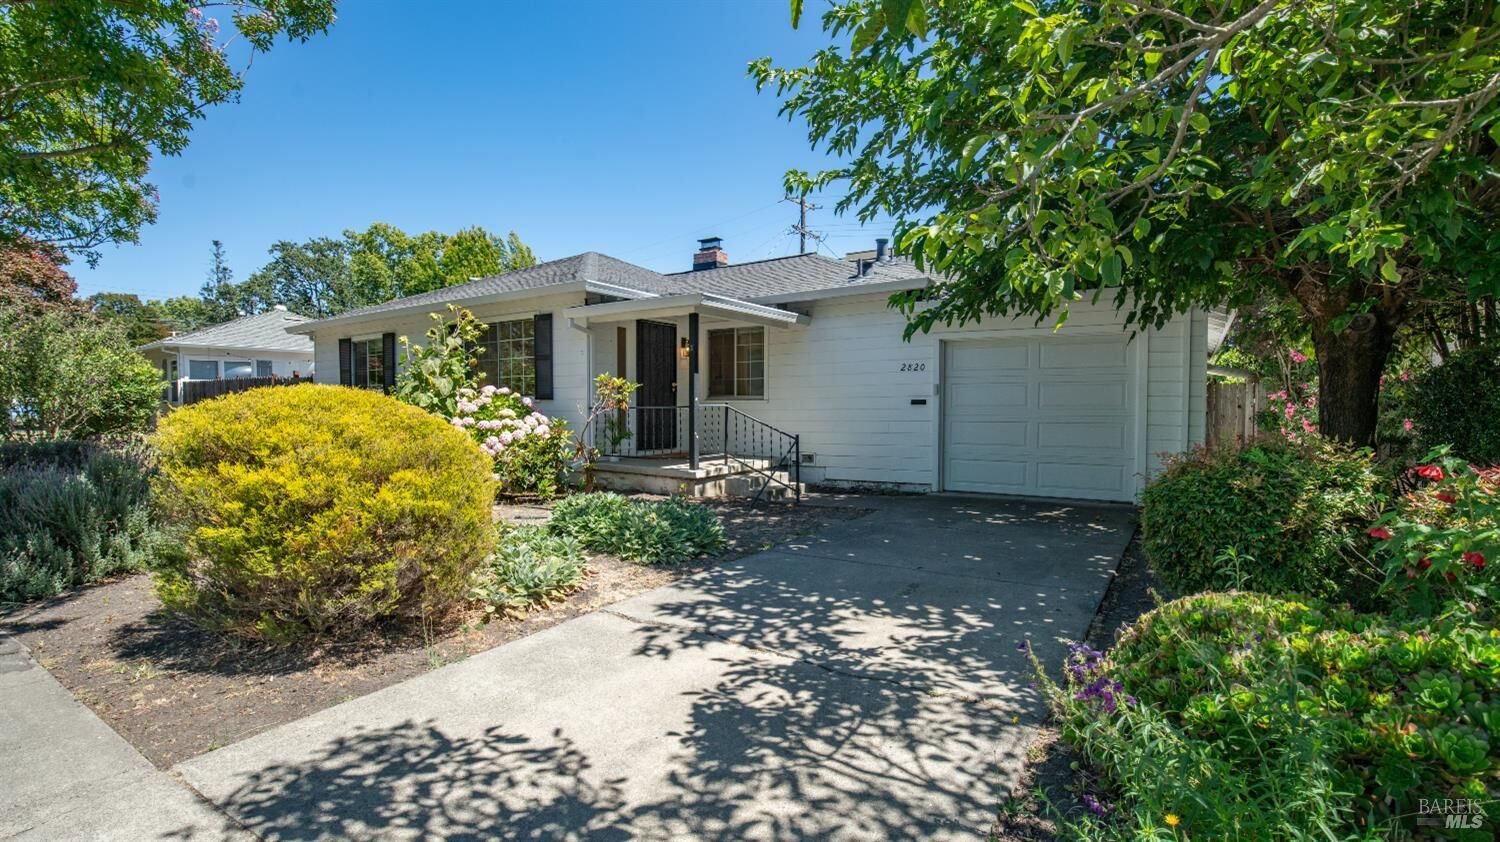
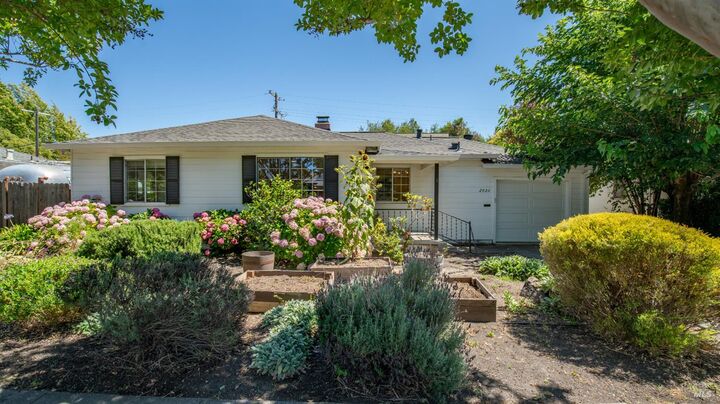
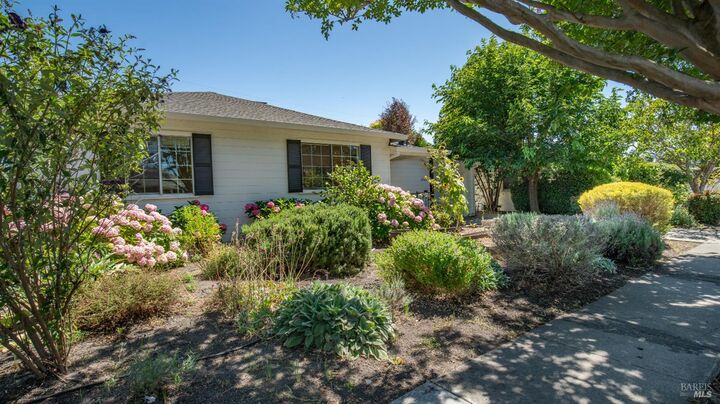
Exciting opportunity in the heart of Montgomery Village! Offered for the first time since it was built in 1951, this cherished single-story home is ready for its next chapter. Featuring 3 bedrooms and 1 bathroom, this property offers timeless charm and an exceptional opportunity to update and customize to your personal style. Set on a generously sized yard, the home provides plenty of outdoor space for gardening, entertaining, play, or future possibilities. An added family/game room, an additional unpermitted bedroom and a garage with a water closet offer flexibility for a variety of needs. The home also includes owned solar, adding long-term value and potential energy savings. Located in one of Santa Rosa's most sought-after neighborhoods, you'll enjoy convenient access to Montgomery Village shopping, restaurants, schools, and everyday amenities. This is a rare chance to create your dream home in an fabulous established neighborhood.
MLS #:
326045607
326045607
Lot Size
6,142 SQFT
6,142 SQFT
Type
Single-Family Home
Single-Family Home
Year Built
1951
1951
Style
Traditional
Traditional
School District
Calaveras
Calaveras
County
Sonoma County
Sonoma County
Listed By
Shannon & Colleen , DRE #01274526 | 00771866, W Real Estate Petaluma
Shannon & Colleen, DRE #01274526 | 00771866, W Real Estate Petaluma
Shannon & Colleen, DRE #01274526 | 00771866, W Real Estate Petaluma
Source
BAREIS
Last checked Jul 11 2026 at 6:09 AM GMT+0000
BAREIS
Last checked Jul 11 2026 at 6:09 AM GMT+0000
Bathroom Details
- Full Bathroom: 1
Kitchen
- Tile Counter
Lot Information
- Other
Property Features
- Fireplace: Brick
- Fireplace: 1
- Foundation: Concrete Perimeter
Heating and Cooling
- Central
Pool Information
- No
Flooring
- Parquet
- Wood
- Linoleum
Exterior Features
- Roof: Composition
Utility Information
- Utilities: Cable Available, Natural Gas Available
- Sewer: Public Sewer
Garage
- Attached
Stories
- 1
Living Area
- 1,373 sqft
Location
Estimated Monthly Mortgage Payment
*Based on Fixed Interest Rate withe a 30 year term, principal and interest only
Listing price
Down payment
%
Interest rate
%Mortgage calculator estimates are provided by W Real Estate and are intended for information use only. Your payments may be higher or lower and all loans are subject to credit approval.
Disclaimer: Listing Data © 2026 Bay Area Real Estate Information Services, Inc. All Rights Reserved. Data last updated: 7/10/26 23:09
